
Small Kitchen Ideas That Actually Work
In a tiny kitchen, your worktop disappears under clutter the moment you start cooking. Your cupboards run out of room long before your kitchen equipment does.
Get the colour scheme wrong on top of that, and the room feels smaller than it actually is.
Your compact or galley kitchen doesn’t need a full renovation to work harder and look better.
Some of the best small kitchen ideas cost you nothing beyond a bit of planning. Others involve changing the finish rather than ripping the kitchen out.
Choose a light, reflective colour scheme – Guide by expert Glasgow wrappers
Pale, neutral cabinets bounce available light around a room instead of absorbing it.
A small space needs every bit of that light to feel bigger. A tight galley kitchen with one small window benefits most of all.
You don’t need stark white to get that effect.
Soft greys, warm off-whites and pale sage all read as minimalist without feeling clinical. They also give a small kitchen design room to add colour elsewhere, on tiles or a splashback, without it becoming cluttered.
Dark cabinetry can still work in a small kitchen, but it needs strong natural light to avoid closing the room in.
If your kitchen is north-facing, a lighter colour scheme is the safer bet. It makes the room appear larger straight away.
A new vinyl finish is a weekend job, not a fortnight of fitters.
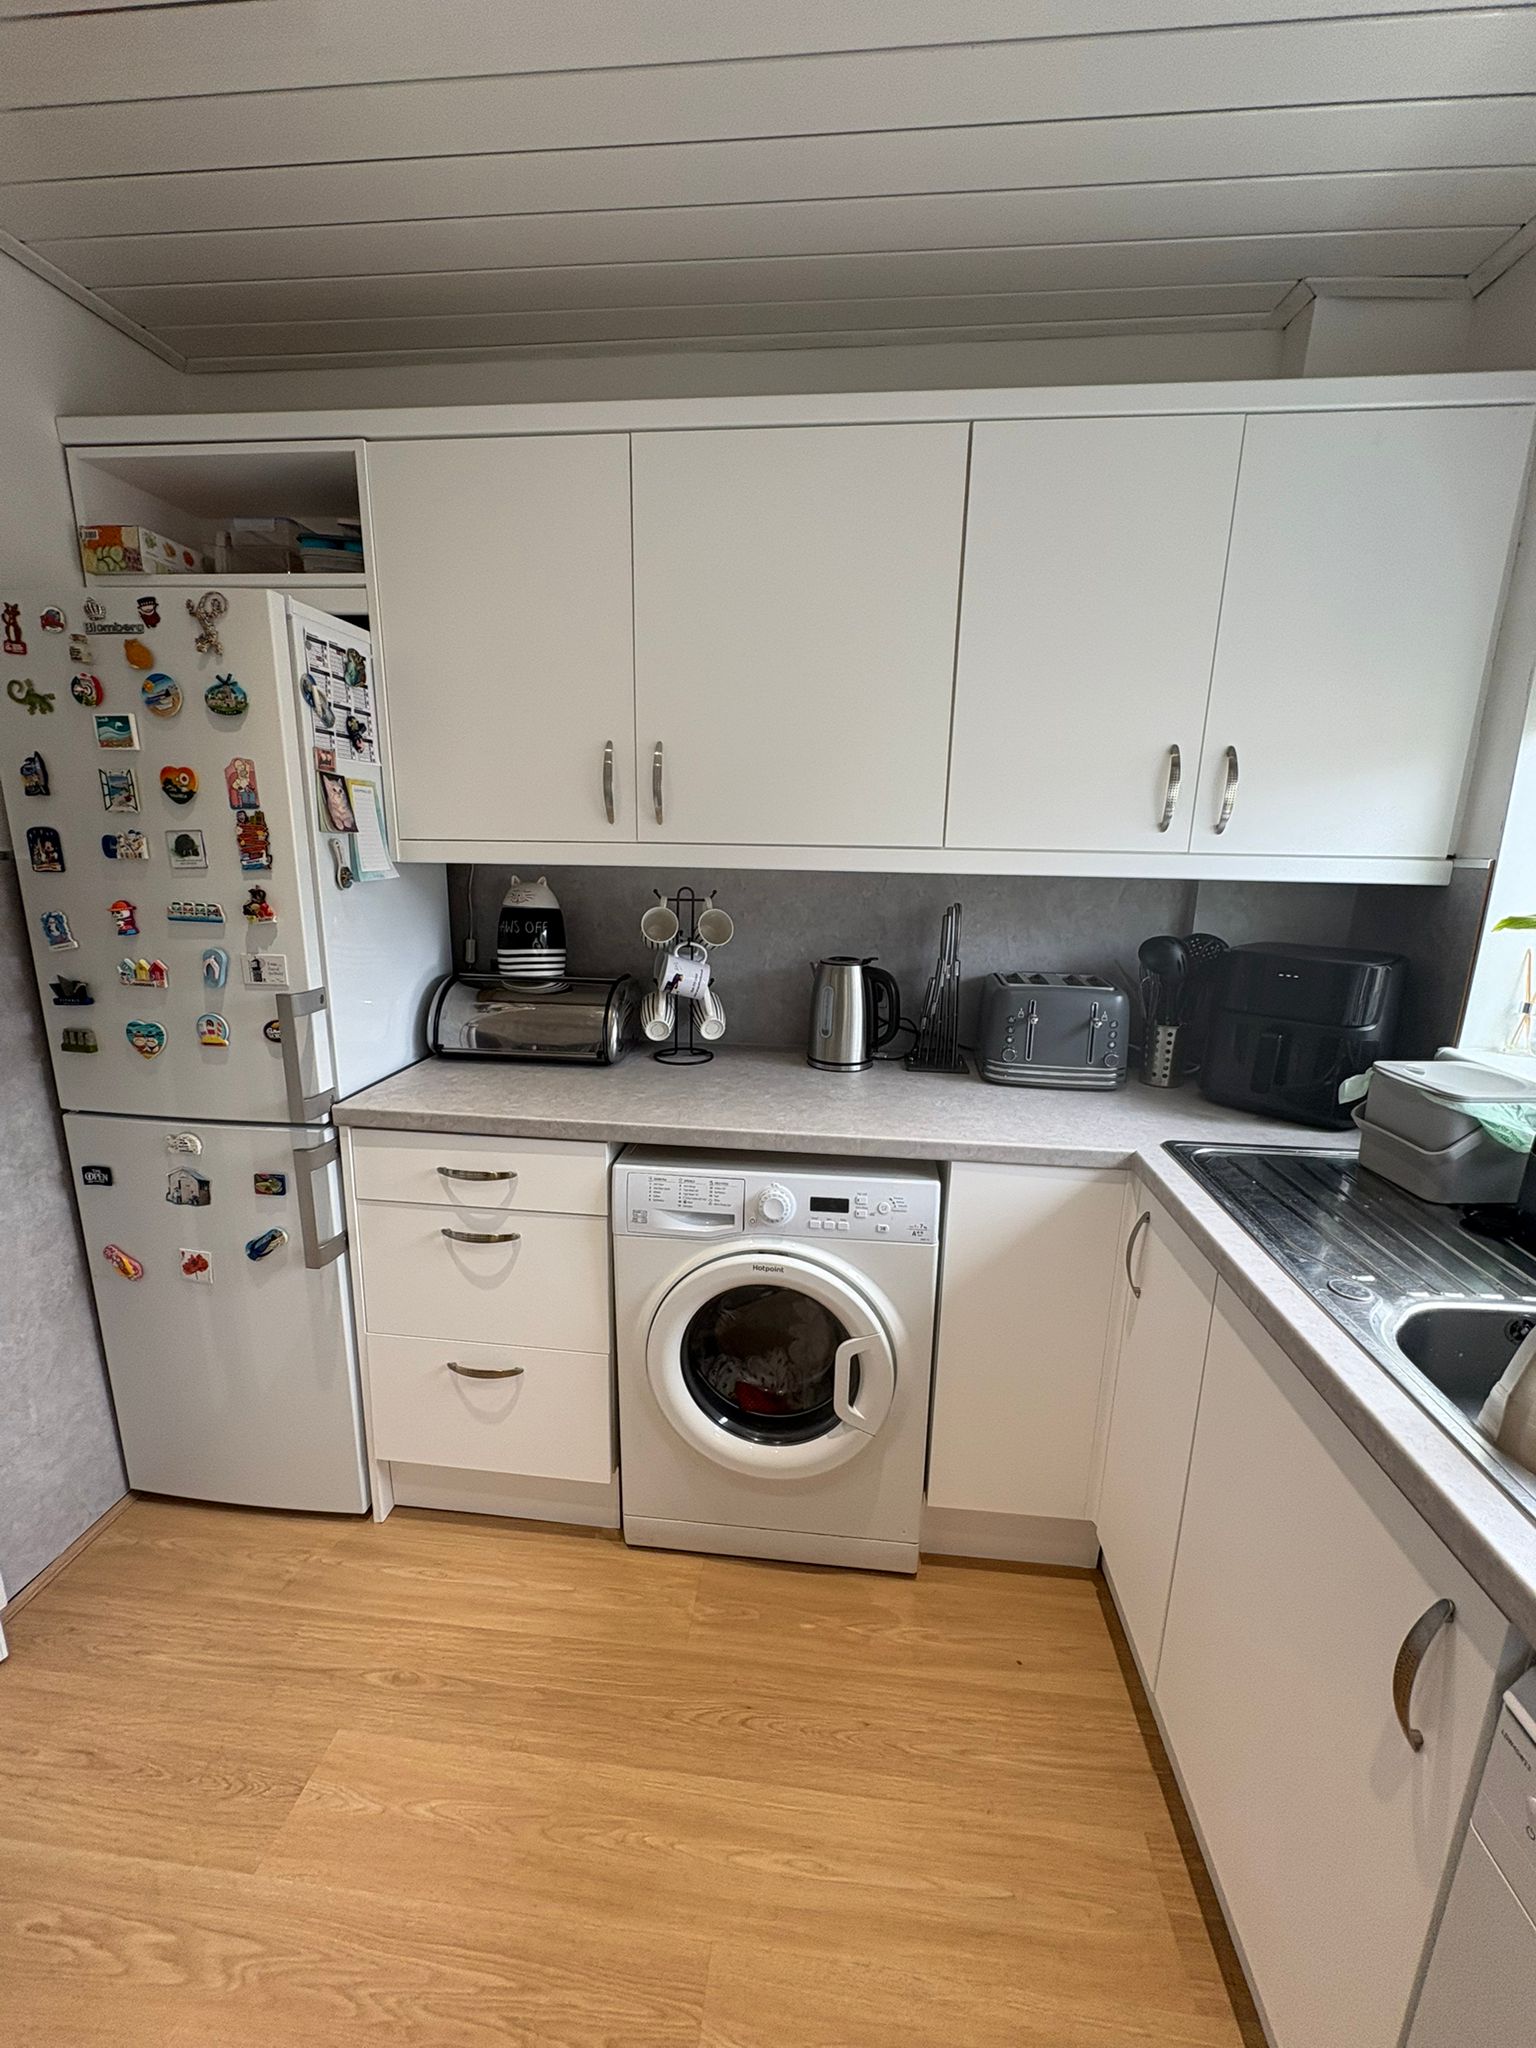
Free up worktop with open shelving
Wall cabinets with solid doors box a small kitchen in visually, even when they’re doing a good storage job. Open shelves keep that wall space working without the bulk.
Open shelving only stays looking good if what’s on it is chosen with some care.
A shelf packed with mismatched tins reads as clutter fast, while a few plates, glassware and everyday pots and pans look clutter-free and intentional.
Corner carousels, slim pull-out larders, stacked drawer inserts and a toe-kick drawer under the base units are storage solutions built to maximise a tight footprint.
None of that space goes to waste once it’s planned for.
Pick slim, integrated appliances
A full-size American fridge freezer eats a wall a compact kitchen can’t spare.
Slimline and integrated models, built behind matching cabinet doors, hold nearly as much while taking up far less floor space.
A two-burner induction hob frees up worktop a full-size range would otherwise waste in a kitchen built for one or two people.
Bounce light with glossy surfaces and the right lighting
Gloss or reflective surfaces on cabinet doors catch whatever natural light the room gets and throw it back across the space.
Even on a grey afternoon, that creates an illusion of more space than the floor plan actually gives you.
Strip lights fitted below wall units light the worktop directly and stop the space underneath from disappearing into shadow, which happens fast without one.
A single pendant or a row of wall lights adds warmth without eating floor space the way a floor lamp would.
Layer task lighting with something softer, and a small kitchen stops feeling like it’s lit by one bare bulb.
This can be achieved for a fraction of the cost with kitchen wrapping! Saving you from buying new cabinets to create an illusion of extra space.

Rethink a galley or narrow layout
A galley kitchen puts two runs of cabinets facing each other along a corridor. It’s one of the most common small kitchen layouts in UK flats and older terraced houses.
A galley layout works well when the worktop run stays continuous and the walkway is wide enough for a door to open without blocking it.
An oversized handle or a bin that swings open into the path is enough to turn a narrow galley into an obstacle course.
Measure the walkway width before you order anything with a door or drawer that opens outward.
Angling appliances into a loose U-shaped kitchen instead of two straight runs can open the space up, where the room allows it.
A small galley kitchen doesn’t always have the width to spare.
Raise a U-shaped layout with whoever draws up your plans before you commit to a straight run by default.
Refresh the cabinets and splashback instead of a full renovation
Not every dated kitchen needs replacing to look and feel new.
If the carcasses, worktop and layout are still sound, a full kitchen renovation is often more disruption and expense than the actual problem calls for.
Kitchen wrapping works on exactly that kind of kitchen, sound carcasses under a dated finish.
A vinyl wrap changes the colour and finish of your existing kitchen cabinets and drawers without pulling the old kitchen out.
A tired room becomes your dream kitchen without a single cabinet leaving the wall.
The same approach works on splashbacks and worktops too. In a small room, those two surfaces take up a bigger share of what you actually see every day.
You get a coordinated new look and an easy to maintain space without building a kitchen from scratch.
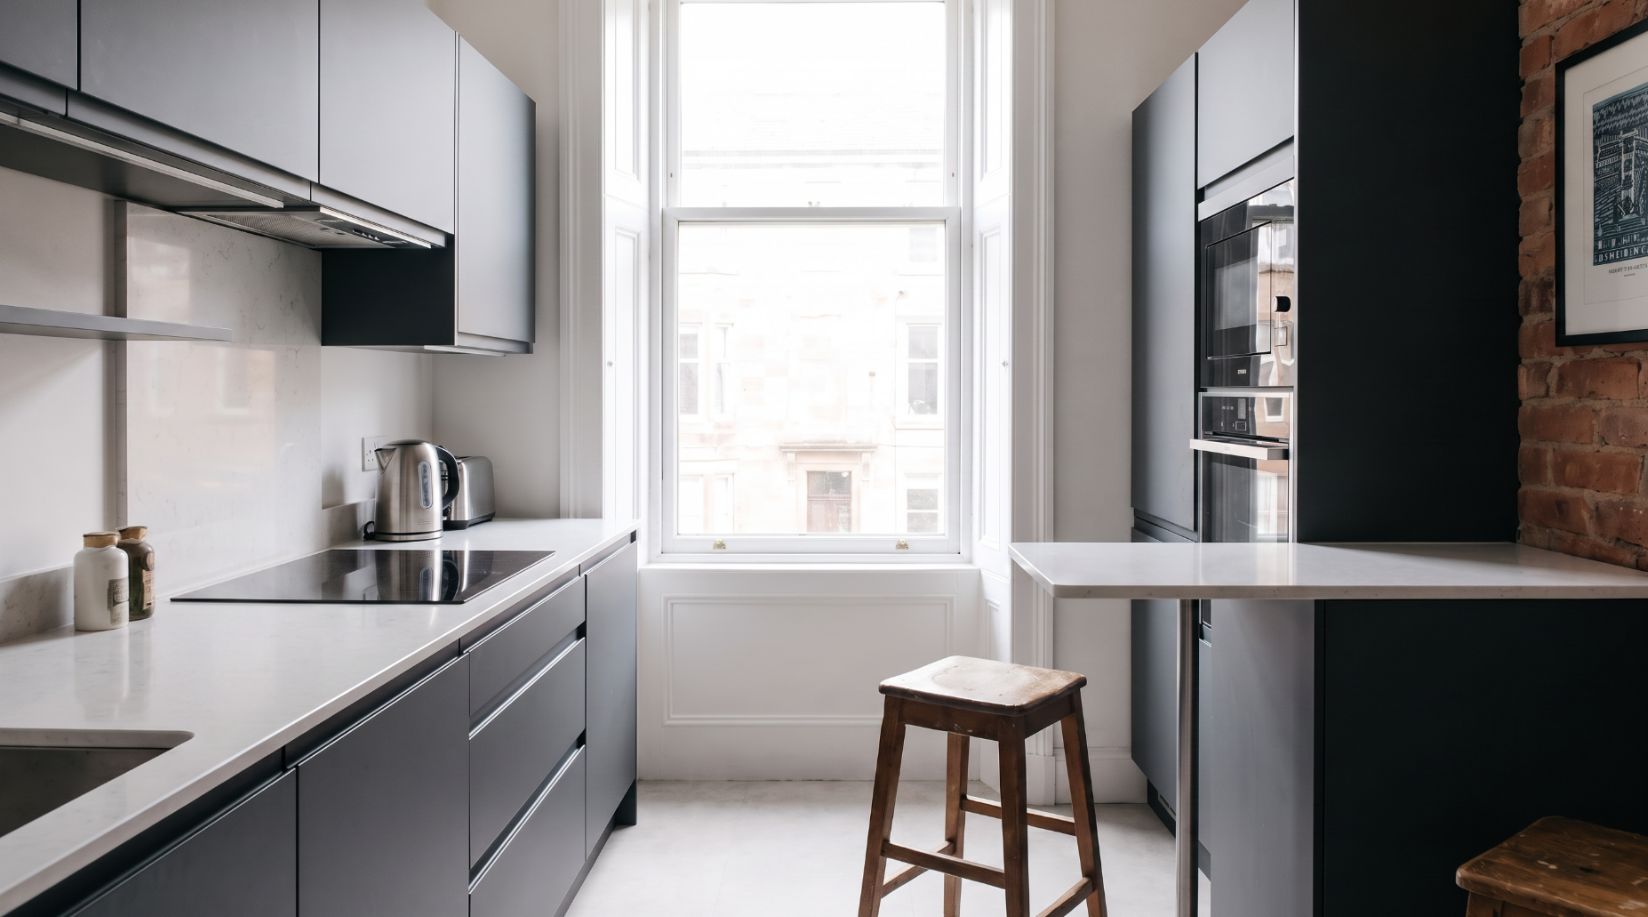
Keep floors and tiles simple
A busy floor pattern or a heavily grouted tile splashback adds visual noise a small kitchen can’t really afford.
Large-format tiles with minimal grout lines help the space read as bigger than it measures. So does a single continuous floor finish running into an adjoining room.
Tile choice matters on the walls too.
A splashback in one continuous material, rather than a patchwork of smaller tiles, keeps the eye moving instead of stopping at every grout line.
Planning a small kitchen that actually works for you
The right combination of design ideas depends on how you actually cook, how many people use the kitchen, and which walls you can’t move.
A studio apartment kitchen used by one person has different priorities to a family kitchen where three people are cooking dinner at once.
A colour scheme or finish that looks good in a photo but makes the room harder to cook in hasn’t solved the real problem.
You’ll notice it every time you’re at the hob, not just when guests are round.
That difference goes right down to worktop height and how many hands need space at the counter at the same time.
Small kitchen ideas: frequently asked questions
How do you make a small kitchen look good?
A calm, coordinated colour scheme across cabinets, worktop and splashback beats any single statement piece. Match those three surfaces and the kitchen looks planned rather than pieced together over time. With kitchen wrapping, you can achieve this with ease and save around 70% off the cost of a new kitchen.
What are common mistakes to avoid in a small kitchen?
Oversized handles and dark colours with no natural light to balance them both add visual weight a small kitchen doesn’t have room for. Open shelving stacked with clutter turns a space-saving idea into extra mess instead.
What are the trends for small kitchens in 2026?
Warm neutrals are replacing stark white as the default light colour scheme. Slimmer, integrated appliances and open shelving are replacing solid wall cabinets too. Wrapping existing cabinets into these finishes is a large part of that shift, since it delivers the look without a full renovation.
Get a quote for your small kitchen
A small kitchen doesn’t need a bigger budget to work better. A few planning changes go a long way on their own.
Where the cabinets, worktop or splashback are simply the wrong finish, wrapping gets you there without gutting the room.
At Wrap Wizard, we’ve transformed tight galley kitchens and full-size ones across Glasgow and Central Scotland, matching finishes to a full range of colours and materials.
If your cupboards are sound but the look isn’t working, get in touch for a free survey. We’ll give you an honest answer on whether wrapping suits your space and let you know how much to wrap a kitchen.
Get in touch with our friendly team today on 0141 777 5027.